A Homeowner’s Guide to Hidden Rot, Historic Spaced Boards, Mountain Snow Loads, and Fair Per-Sheet Pricing
Key Takeaways: What Every Utah Homeowner Should Know
- Inspect the Attic Before Signing: Have your contractor inspect the underside of your roof sheathing from inside the attic with high-powered flashlights to identify rot, rusted nails, and ventilation problems before tear-off day.
- Code Prohibits Shingles Over Spaced Boards: Homes built before 1970 (common in Salt Lake City and Ogden) often feature spaced 1x planks. Fastening asphalt shingles over open slats violates Utah building code (IRC R905.2.1) and voids wind warranties.
- Snow Loads Dictate Sheathing Thickness: Valley homes safely use 7/16″ OSB, but Wasatch bench properties with statutory snow loads of 35 to 60+ psf (Utah HB 65) require 15/32″ or 19/32″ panels to prevent sagging between rafters.
- Insist on Written Per-Sheet Pricing: Protect your budget from open-ended change orders with a pre-agreed rate ($85 to $135 per installed 4×8 sheet) and surgical panel replacement rather than an unnecessary whole-roof tear-out.
When planning a roof replacement, homeowners focus on shingle colors and warranties. However, shingles are only weatherproofing armor.
The true structural backbone is the roof decking (roof sheathing) underneath. It anchors fasteners against 115 mph Wasatch Canyon gusts and carries thousands of pounds of winter snow.
The main challenge is visibility. Hidden between shingles and attic insulation, decking condition remains unknown until tear-off day.
When old shingles are stripped away, the underlying wood can reveal sudden, costly change orders. This guide explains decking functions, engineering standards, and transparent per-sheet pricing to protect your budget.
The Structural Role of Roof Decking (and Why Damage Stays Hidden)
To understand why sheathing condition can make or break a roof replacement, it helps to examine what this wood layer actually does. Installed directly across your home’s roof trusses or rafters, roof decking serves three critical structural purposes:
- Nailing Substrate: It provides the solid wood base needed to anchor roofing nails securely against high-wind uplift.
- Shear Strength: It ties individual roof trusses and rafters together, preventing lateral racking during high winds and seismic activity.
- Dead and Live Load Support: It supports the weight of the roofing assembly, maintenance foot traffic, and winter snowpack without sagging.
How Concealed Rot Turns into Sudden Change Orders
The primary challenge with roof decking is evaluation. Because sheathing cannot be inspected from the driveway or living room ceiling, its physical condition often goes unverified during routine shingle estimates.
This diagnostic blind spot sets up the most stressful scenario in residential roofing:
- Morning Demolition: At 7:00 AM on the first day of replacement, the roofing crew arrives and strips the old shingles down to the framing.
- The Mid-Morning Discovery: By 10:00 AM, the wood surface is exposed to the open sky. That is when the project manager calls the homeowner with unexpected news: “We tore off the old asphalt shingles and found rotted, delaminated wood across multiple slopes. We cannot install new shingles over this surface, and replacing it will add an unplanned $3,000 to $5,000 to your invoice.”
- The Leverage Trap: Faced with an exposed roof open to incoming weather, homeowners have zero negotiating leverage and feel forced to sign blank-check change orders.
Worse, disreputable contractors sometimes use this dynamic intentionally: bidding low on shingles upfront to win the job, then inflating wood replacement prices once the roof is torn open.
How Pre-Tear-Off Attic Inspections Protect Your Budget
At Rooval Roofing, we believe mid-project change orders are an operational failure. While nobody has X-ray vision through existing shingles, underlying decking conditions can almost always be identified before tear-off day through careful attic investigation.
We eliminate unexpected decking charges through four operational standards:
- Pre-Tear-Off Attic Inspections: Before finalizing a contract, our estimators enter your attic with high-powered inspection lights to examine the underside of your roof sheathing, rafter connections, and eave lines for active leaks or mold.
- Dated Photographic Evidence: If we detect moisture staining, rusted shingle fasteners, wood delamination, or vintage spaced boards, we document the exact rafter bays with dated CompanyCam photographs so you see the evidence upfront.
- Transparent Per-Sheet Pricing: Every written Rooval contract establishes a clear, pre-agreed per-sheet replacement rate ($85 to $135 per 4×8 sheet installed). If three sheets are damaged, you pay for exactly three sheets.
- Targeted Wood Replacement: Sound, code-compliant lumber stays in place. We only cut out damaged sections—never stripping healthy decking to inflate an invoice.
What We Uncover Under Utah Roofs: Three Common Sheathing Conditions
Over decades of replacing residential roofs across the Wasatch Front, our crews have stripped thousands of squares of worn material. When the old roofing comes off, the structural conditions we uncover consistently fall into three specific categories:
1. Spaced Board Sheathing on Pre-1970 Homes
In older neighborhoods across Northern and Central Utah—particularly in cities like Ogden, where 53.6% of homes were built before 1970, and Salt Lake City, where 46% of housing stock predates 1970—our crews regularly encounter spaced sheathing (also known as skip sheathing or slat decking).
When these homes were originally built, they were roofed with real cedar shakes. Because wood shakes require continuous airflow to dry out after rain and snowmelt, carpenters intentionally spaced 1×4 or 1×6 dimensional planks 1 to 3 inches apart across the rafters:
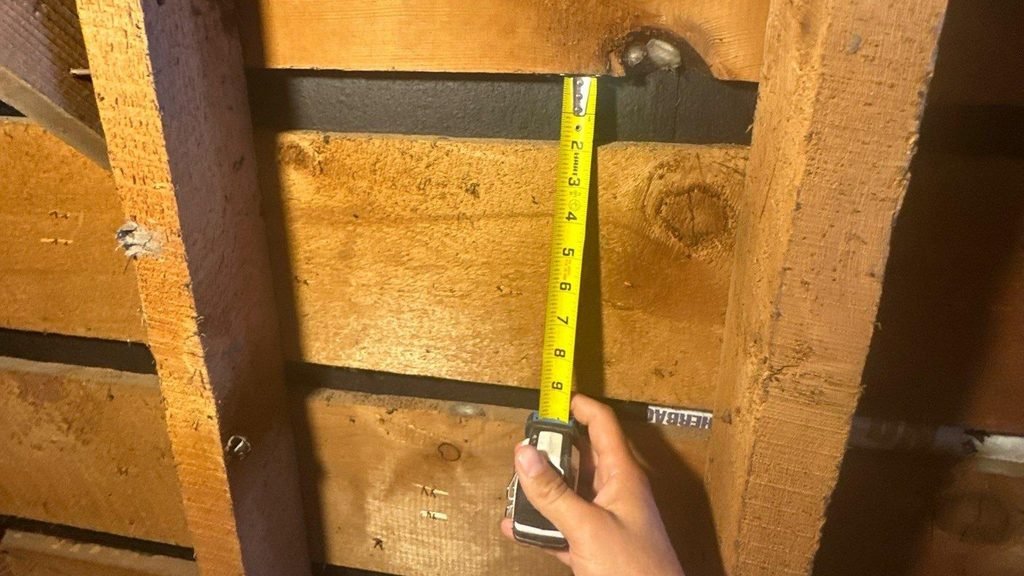
Caption: Measuring a 1¼-inch gap between original spaced roof boards in an Ogden, Utah attic. Modern asphalt shingles cannot bridge these open gaps without code-approved solid sheathing.
Why Building Code Prohibits Shingles Over Open Slats (IRC R905.2.1)
While open slats functioned well for rigid cedar shakes, fastening modern asphalt shingles over spaced boards is illegal and dangerous.
Under Utah Code Title 15A-2-103, Utah enforces the 2021 International Residential Code (IRC) Section R905.2.1, which strictly mandates:
“Asphalt shingles shall be fastened to solidly sheathed decks.”
When an inexperienced roofer nails asphalt shingles over spaced boards, serious structural failures occur:
- Blown-Through Fasteners: Many roofing nails penetrate directly into open air gaps between boards, providing zero holding resistance.
- Loss of Wind Warranty: Manufacturers immediately void shingle wind warranties if fasteners do not anchor firmly into solid wood.
- Blow-Off Hazards: During severe Wasatch canyon windstorms, unanchored shingles rip off in sheets, exposing the home to catastrophic water damage.
Field Example: Solid OSB Re-Decking in Ogden
On an Ogden roof replacement in July 2025, our pre-inspection attic check identified original spaced boards, with old cedar shakes clearly visible through 1¼-inch gaps:
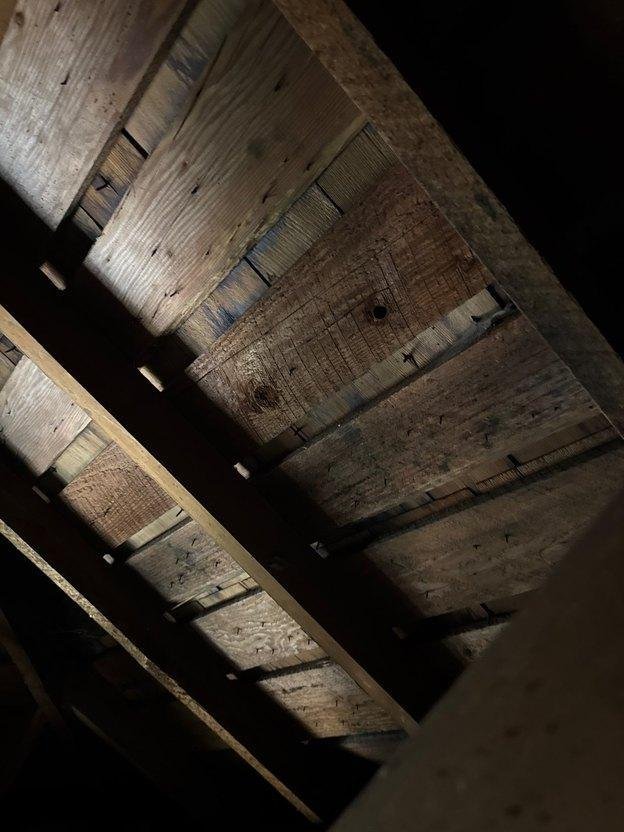
Caption: Inside the Ogden attic: Original 1x dimensional spaced sheathing boards with 1¼-inch gaps, showing the undersides of historic cedar shakes.
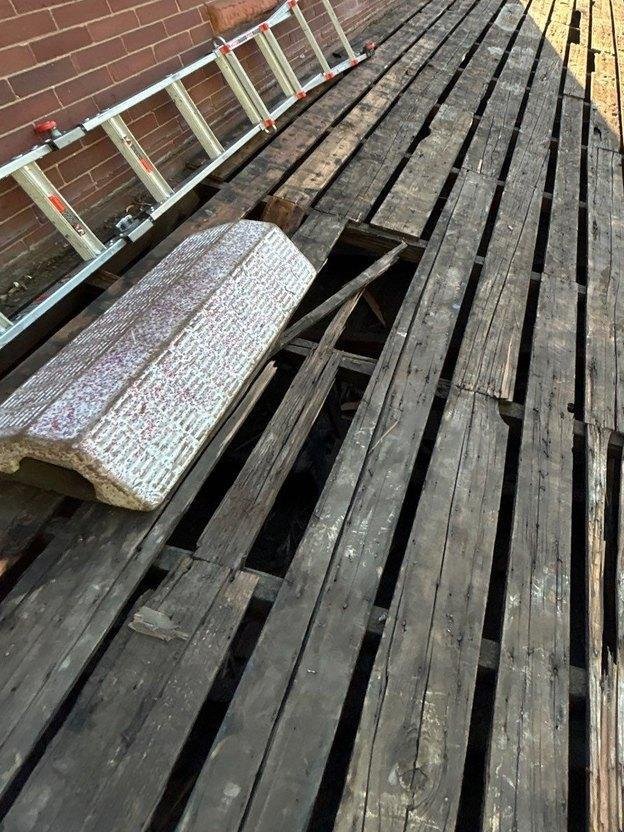
Caption: Ogden roof plane immediately following tear-off: Every slope featured open, spaced boards incapable of supporting asphalt shingles.
To establish a code-compliant nailing surface, our crew re-decked the entire structure. We fastened a continuous layer of APA-rated 7/16″ OSB sheathing directly over the existing dimensional lumber, screwing down loose historic boards and creating a flat, structural foundation:
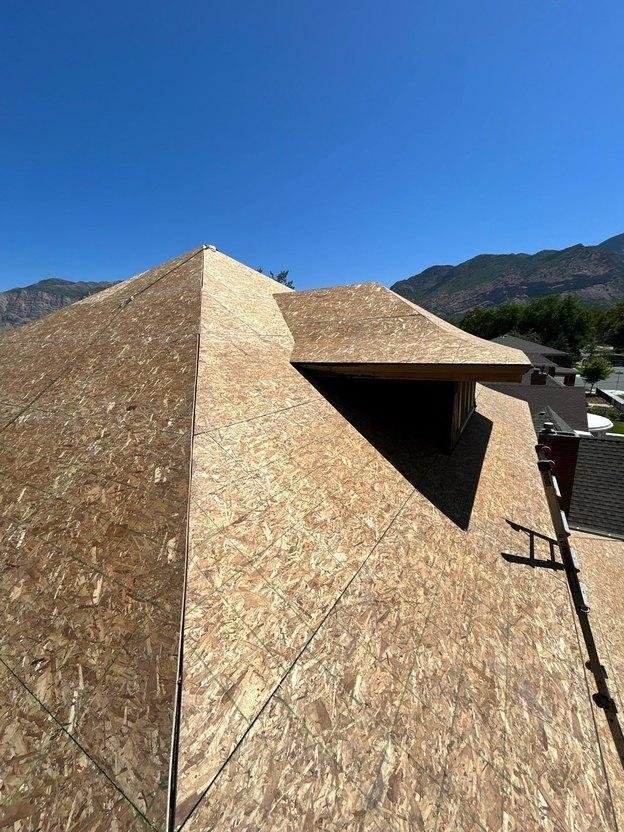
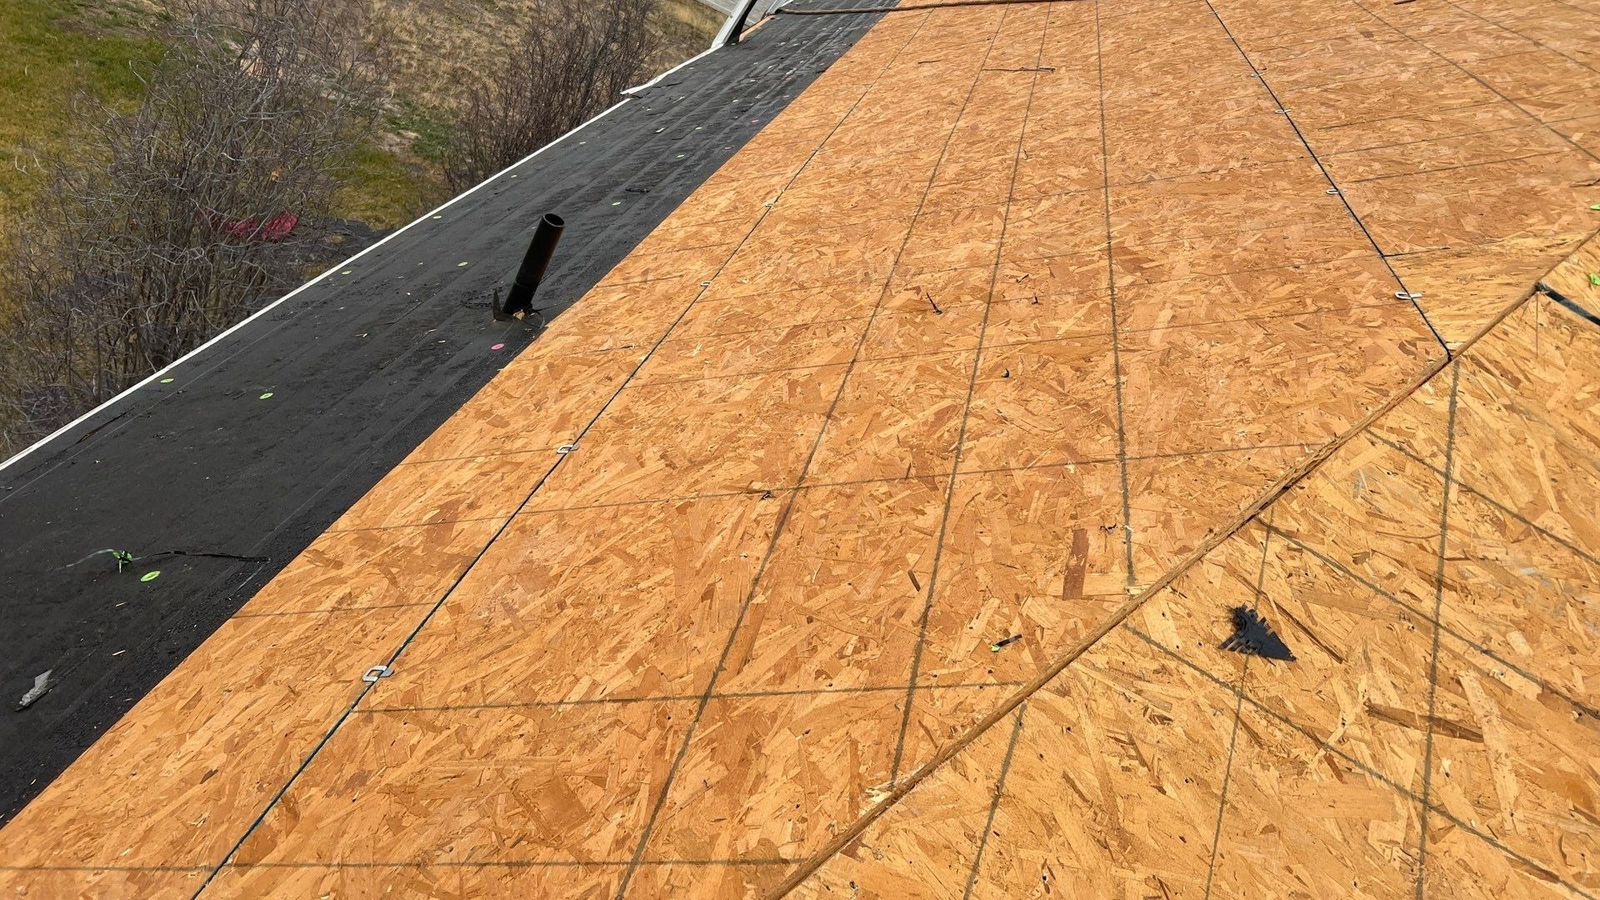
Caption: The same Ogden roof re-decked with fresh, solid OSB sheathing, providing a strong, code-compliant foundation ready for waterproofing membranes and architectural shingles.
| Roofing in Salt Lake City: Historic Decking Realities Salt Lake City’s historic neighborhoods—from the Avenues and Sugar House to Harvard-Yale and Liberty Wells—frequently conceal vintage plank decking, spaced boards, or multiple shingle layers. Learn how Rooval inspects, plans, and delivers seamless historical re-roofs: See Our Salt Lake City Roofing Process → |
2. Eave and Fascia Rot from Winter Ice Dams
The second most common condition we uncover on Utah roofs is localized moisture decay along the lower perimeter of the roof, specifically rotted eave decking and decayed fascia framing.
Utah’s winter climate creates frequent freeze-thaw cycles. As documented by building science research from the Pacific Northwest National Laboratory (PNNL), heat escaping from living spaces into unsealed attics warms the underside of the roof deck, melting snow on upper roof pitches.
When that liquid meltwater reaches cold, unheated eaves, it refreezes at the gutters, forming a solid ice dam. Meltwater pools behind the ice, slips beneath the shingles, and saturates the wooden decking along the roof edge.
Field Example: Rebuilding Decayed Truss Tails in Mapleton
In June 2025, Rooval Roofing replaced an aging roof on a home in Mapleton, Utah. From ground level, the shingles looked weathered but functional. However, once our crew removed the starter courses along the eaves, we discovered severe structural decay caused by years of chronic ice damming:
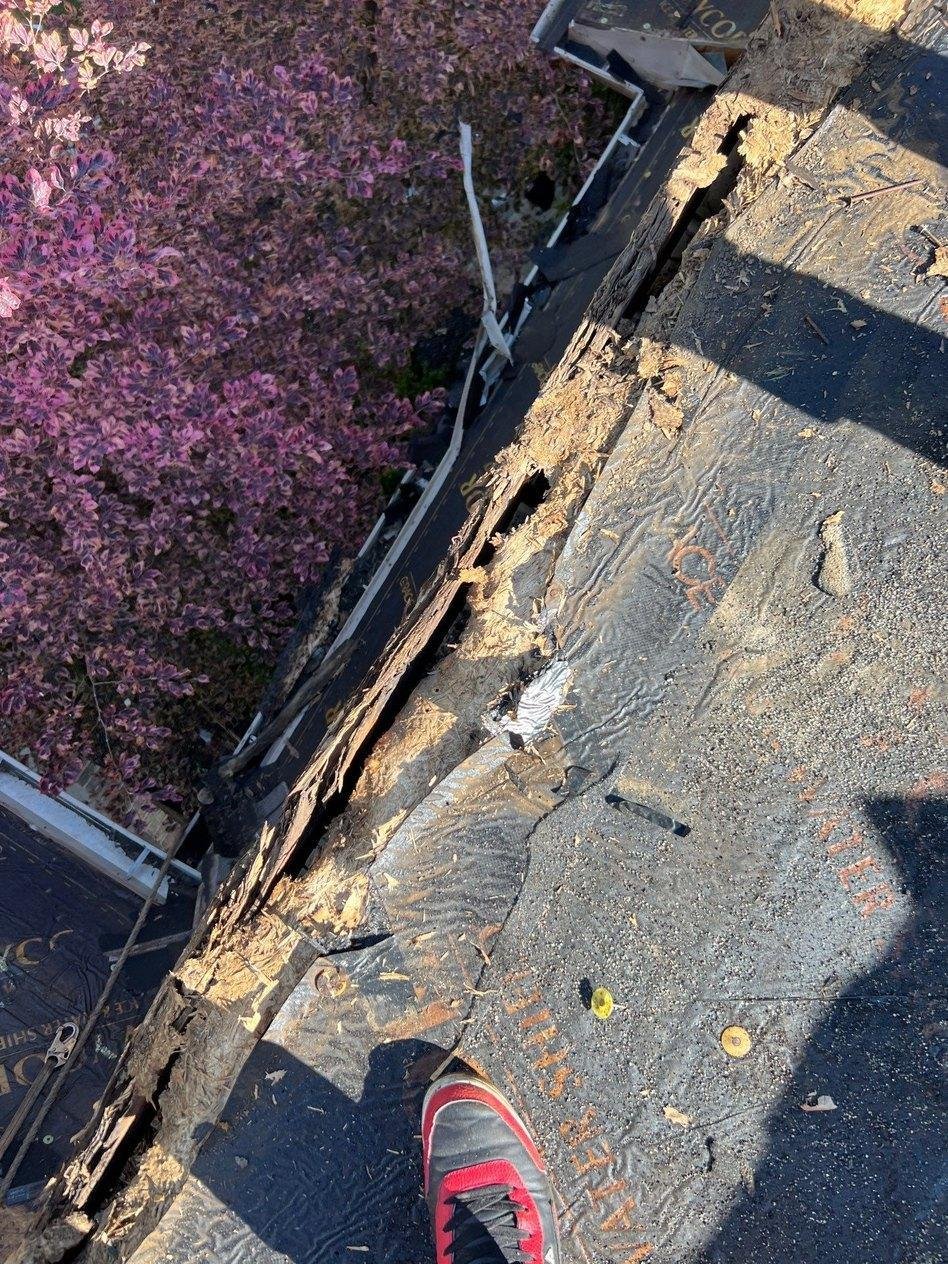
Caption: Mapleton tear-off: Crumbling, rotted roof decking along the eave line where meltwater backed up past gutters over consecutive winters.
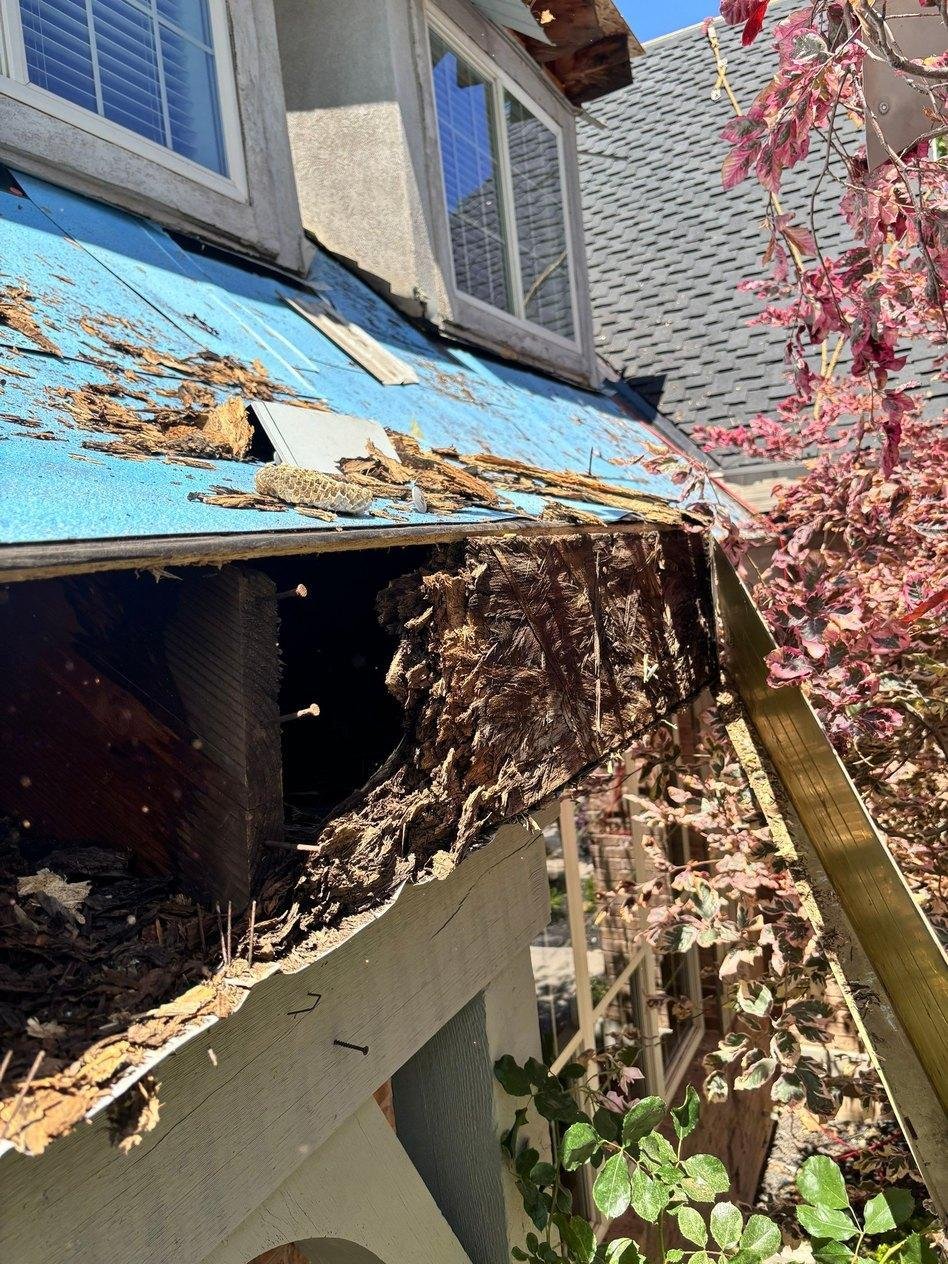
Caption: The rot extended past the decking into the structural fascia board and the framing tails behind it, requiring structural wood replacement before new decking was laid.
Because Rooval crews carry framing lumber and structural repair tools on-site, we rebuilt the damaged truss tails, installed new fascia backing, laid fresh 7/16″ OSB, and sealed the eaves with polymer-modified bitumen membrane before rolling out weather-resistant underlayment.
| Related Guide: Attic Ventilation & Ice Dam Prevention in Utah Balanced attic airflow prevents moisture accumulation on your roof deck and drastically reduces winter ice dam formation. Read our comprehensive technical guide: Explore Attic Ventilation in Utah → |
3. Plywood Delamination from Chronic Leaks
The third issue we routinely identify on Utah tear-offs is panel delamination and localized rot.
On homes built between the 1960s and 1980s, roof decks were predominantly constructed from CDX plywood. While exterior-grade plywood is resilient, chronic moisture from a cracked rubber plumbing pipe boot, missing shingle tabs, or corroded sidewall flashing will gradually break down the glues bonding the wood veneers together.
Over several seasons, the plywood layers separate, swell, and turn spongy. Fasteners lose their friction grip, and the panel can no longer support snow loads or maintenance traffic.
Field Example: Surgical Panel Replacement in Salt Lake County
In December 2024, our crew tore off an asphalt roof on a home in Salt Lake County. Beneath an old flashing leak, we uncovered cracked, delaminated CDX plywood:
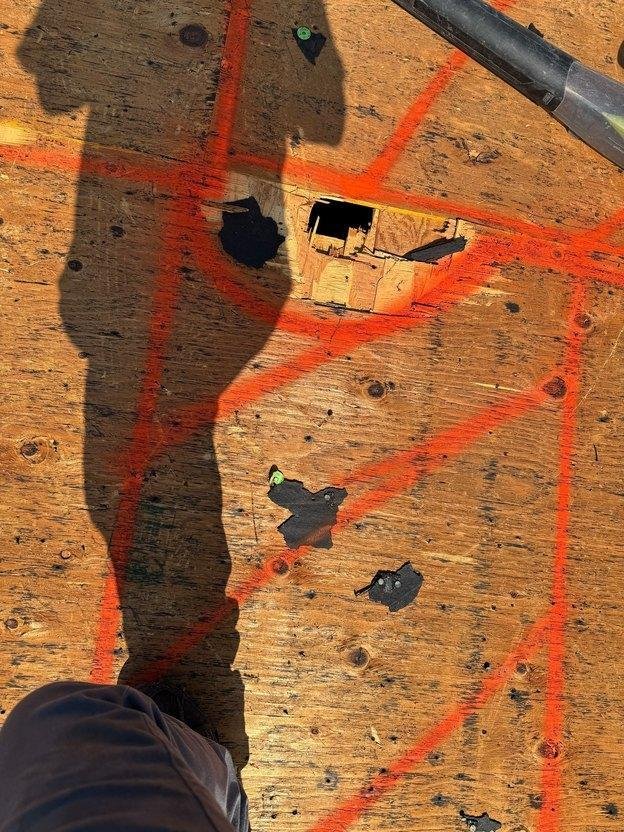
Caption: Salt Lake County: Delaminated, cracked plywood sheathing clearly marked in orange paint for surgical removal.
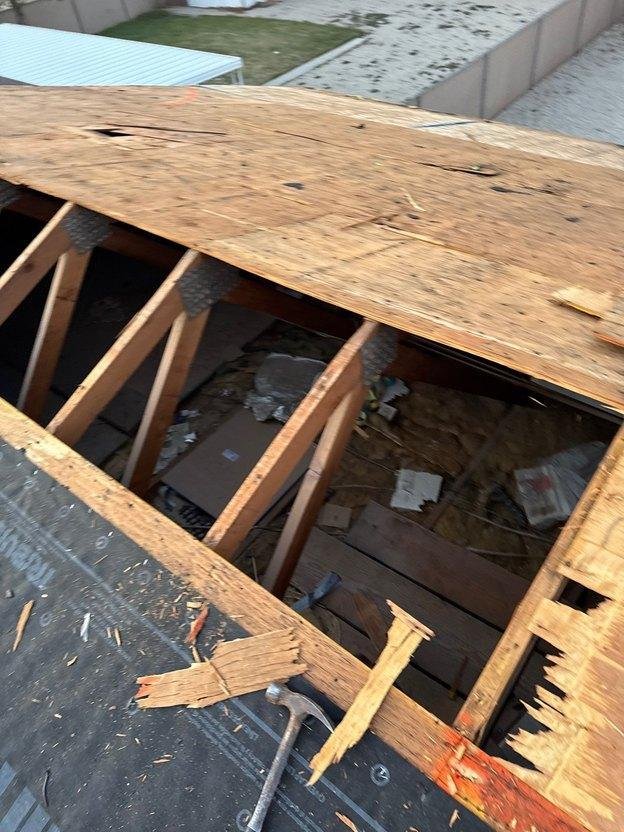
Caption: The damaged section cut back cleanly to structural framing, exposing solid rafter flanges for new panel nailing.
Rather than recommending an unnecessary full re-deck, our foreman marked only the compromised area with high-visibility orange paint. We cut out the damaged section cleanly back to the center of adjacent roof trusses, exposing solid framing flanges:
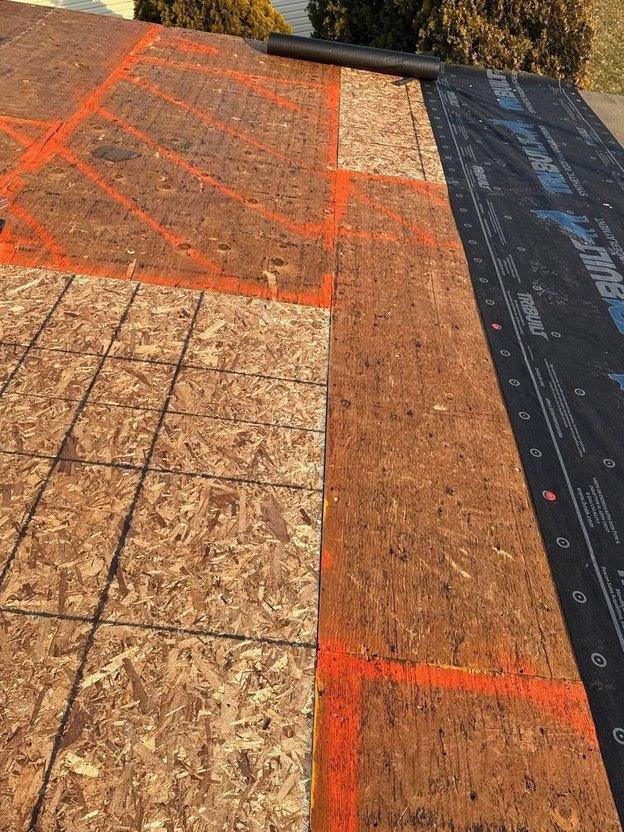
Caption: New 7/16″ OSB infill panel securely fastened alongside existing sound plywood, with synthetic underlayment rolled out and ready for shingles.
The homeowner paid only for the exact square footage of damaged wood replaced—saving thousands of dollars compared to a blanket re-deck.
Engineering Standards for Utah Roof Decking: Materials, Thickness, and Snow Loads
Understanding how roof decking should be built according to engineering standards and building codes ensures your replacement roof remains structurally sound for decades.
OSB vs. CDX Plywood: Performance, Moisture Resistance, and Cost
In newer Utah construction—such as Lehi, where over two-thirds of homes were built after 2000—Oriented Strand Board (OSB) accounts for approximately 90% of all roof decking installed.
Homeowners often ask whether plywood is substantially better than OSB:
- Oriented Strand Board (OSB): Manufactured by compressing waterproof thermal resins with cross-oriented wood strands under high heat and pressure. OSB has consistent density with no knots or internal core voids, providing uniform shear strength. Its primary vulnerability is cut edges: if subjected to standing water, OSB edges can swell and remain thicker after drying. However, beneath modern synthetic underlayment, OSB stays dry for decades at approximately 35% lower cost per sheet than plywood.
- CDX Plywood: Constructed from alternating, cross-laminated sheets of wood veneer bonded with exterior glue. Plywood absorbs water faster than OSB, but it also dries out more rapidly without permanent edge swelling. Its trade-offs are higher cost and the potential for internal ply delamination under long-term unaddressed leaks.
Both materials are fully code-approved in Utah when stamped with appropriate APA span ratings.
APA Span Ratings: How Rafter Spacing Dictates Panel Thickness
Structural wood panels tested by the American Plywood Association (APA) carry a two-number span rating (such as 24/16 or 32/16). According to the APA Engineered Wood Construction Guide (Form E30-2020):
- The first number indicates the maximum allowable rafter spacing in inches when the panel is installed as roof sheathing.
- The second number indicates the maximum joist spacing when used as subflooring.
The following engineering standards govern panel thickness across residential rafters:
| Span rating | Minimum panel thickness | Maximum rafter spacing with edge support (clips or blocking) | Maximum rafter spacing without edge support |
| 24/16 | 7/16 inch (11.1 mm) | 24 inches | 20 inches |
| 32/16 | 15/32 inch (11.9 mm) | 32 inches | 28 inches |
| 40/20 | 19/32 inch (15.1 mm) | 40 inches | 32 inches |
Utah Ground Snow Loads: Statutory Requirements by City (HB 65)
Roof decking must carry substantial winter snow loads without flexing. If panels are too thin or rafter spans are too wide, the wood deflects between framing members under heavy snowpack, causing permanent dips along your roofline, breaking shingle seals, and creating water-ponding depressions.
Under Utah House Bill 65 (2026 General Session), the State of Utah established statutory ground snow load requirements across major municipalities:
| City | Ground snow load | Elevation |
| Salt Lake City | 28 lb/ft² | 4,239 ft |
| Provo | 31 lb/ft² | 4,541 ft |
| Farmington | 35 lb/ft² | 4,268 ft |
| Ogden | 37 lb/ft² | 4,310 ft |
| Heber City | 60 lb/ft² | 5,604 ft |
Foothill and Bench Elevations: Calculating Snowpack Above the Valley Floor
If your home is located on an elevated mountain bench—such as the Salt Lake East Bench, Traverse Mountain in Lehi, the Draper SunCrest foothills, or Park City—snow loads increase rapidly above baseline valley figures.
Under Utah Code Title 15A-2-103, roof snow loads for unlisted elevations must be calculated using the Utah State University (USU) Utah Snow Load Study. On homes in 40 to 60+ psf snow zones with rafters spaced 24 inches on-center, upgrading from standard 7/16″ to 15/32″ or 19/32″ panels provides the structural stiffness needed to prevent winter sag.
How to Identify Damaged Roof Decking: Warning Signs Inside and Out
You do not need to wait until tear-off day to know if your roof decking has been compromised. Homeowners can identify several early warning indicators from the attic and the ground:
Attic Inspection: What to Look for with a Flashlight
- Dark Water Stains & Rings: Look for moisture tracks along rafter edges, within valley intersections, and around chimney or plumbing penetrations.
- White or Black Surface Mold: Fungal growth indicates trapped winter humidity that is degrading wood fibers.
- Corroded Fastener Tips: Shingle nail points penetrating through the decking should be shiny. Rusted tips signal chronic winter attic condensation.
- Visible Daylight Through Solid Decks: While 1/8″ panel expansion gaps are normal, daylight passing through solid OSB or plywood indicates rot or physical punctures.
- Panel Sagging Between Rafters: Downward bowing shows the panel has lost structural tension under past snow loads.
Exterior Inspection: Visible Clues from the Ground
- Wavy Roof Planes: Stand across the street and sight along the roof pitch. Depressions or ripples between rafters indicate softened or buckled decking.
- Deteriorated Fascia Behind Gutters: If the fascia trim behind your gutters is soft or peeling, meltwater has backed up into the eave decking above.
- Spongy Bounce Underfoot: When walking on a roof, sound wood feels solid and unyielding. If a section flexes or feels springy underfoot, the sheathing has softened or delaminated. (Note: Leave roof walking to licensed roofing professionals).
Utah Building Code Mandates for Roof Decking During Tear-Off
During a full roof replacement, Utah building code and local municipal inspectors enforce strict decking standards:
- The Utah Two-Layer Tear-Off Rule: Under 2021 IRC Section R908.3.1.1, a new roof cannot be installed over two or more existing layers of roofing. A complete tear-off to bare wood is legally mandatory, ensuring all rotted decking is uncovered and replaced.
- Mandatory Ice Barriers: Under 2021 IRC Section R905.1.2, a self-adhering ice barrier membrane must extend from the eave edge to at least 24 inches inside the exterior heated wall line.
- City Sheathing Inspections: Several Utah municipalities—such as Murray City under Murray City’s Re-Roof Requirements—require a municipal building inspector to visually certify the bare wood sheathing after tear-off before any underlayment can be rolled out.
| Thinking About a New Roof in Utah? Rooval Roofing performs complete, code-compliant tear-offs down to bare wood, documents every sheet of decking with dated photos, and installs lifetime roofing systems backed by written workmanship warranties. Explore Our Utah Roof Replacement Process → |
Schedule a Comprehensive Attic and Roof Deck Inspection with Rooval
Your roof decking carries the entire weight of your home’s exterior defense—from shingles and underlayment to thousands of pounds of winter snow. Catching damaged wood, poor attic ventilation, or vintage spaced sheathing early prevents costly structural repairs down the road.
When you schedule a free inspection with Rooval Roofing, our estimators do not just walk your shingles. We inspect your attic space, evaluating framing joints, intake airflow, and sheathing integrity to give you complete visibility into your roof’s condition before work begins.
- Free Comprehensive Roof & Attic Inspection
- Detailed, Dated Photographic Report
- Upfront, Transparent Per-Sheet Pricing in Writing
- Utah Licensed & Insured General Contractor (GC #13861046-5501)
| Book My Free Inspection · Call (385) 424-8810 Family-run and based in Lehi, Utah · Written workmanship warranty on every replacement. |
Frequently Asked Questions About Utah Roof Decking
Roof decking replacement is priced on a per-sheet basis, typically ranging from $85 to $135 per 4×8 sheet installed across the Wasatch Front. This price includes labor, materials (7/16″ OSB or 1/2″ CDX plywood), code-approved 8d ring-shank fasteners, and debris disposal. A reputable contractor will never charge a flat blanket markup—your contract should state the exact per-sheet rate upfront.
Yes, but only a tiny 1/8-inch thermal expansion gap. The APA explicitly recommends leaving an 1/8-inch gap along panel edges during installation. This allows engineered wood to expand slightly during humid conditions without buckling against adjacent sheets. (This 1/8″ gap is completely different from vintage spaced sheathing, which features 1- to 3-inch openings and cannot support asphalt shingles).
Generally, no. Standard homeowners insurance policies cover sudden and accidental peril damage (such as a fallen tree limb crushing rafters or hurricane-force winds ripping off roof sections). They specifically exclude gradual maintenance issues like long-term wood rot or condensation decay. However, if storm damage causes decking failure, Rooval provides adjusters with comprehensive, dated CompanyCam photo reports distinguishing storm damage from wear.
Yes, for standard residential homes on the valley floor with rafters spaced up to 24 inches on-center. However, for homes on higher Wasatch mountain benches facing ground snow loads above 40–50 psf, or where rafter spacing exceeds standard centers, structural engineers and city building departments often require upgrading to 15/32″ or 19/32″ panels with H-clips.