Key Takeaways: Attic Ventilation in Utah
- Balanced Airflow Mechanism: Passive ventilation relies on a matched 50/50 balance of low soffit intake and high ridge exhaust to drive continuous convection without powered fans.
- Utah Code (IRC R806.2): Qualifies for the 1/300 Net Free Ventilating Area (NFVA) ratio when 40%–50% of vent space sits at the ridge and 50%–60% at the soffits.
- Ice Dam Prevention: Continuous cold-air wash under the roof deck keeps sheathing temperatures uniform, stopping snowmelt and refreezing at the eaves.
- Primary Failure Point: Buried soffits from blown insulation or paint overspray starve ridge vents, pulling conditioned air from the home.
- Zone 5B Insulation Rule: Utah’s R-60 ceiling insulation requirement demands rafter baffles in every bay to maintain an open intake airway.
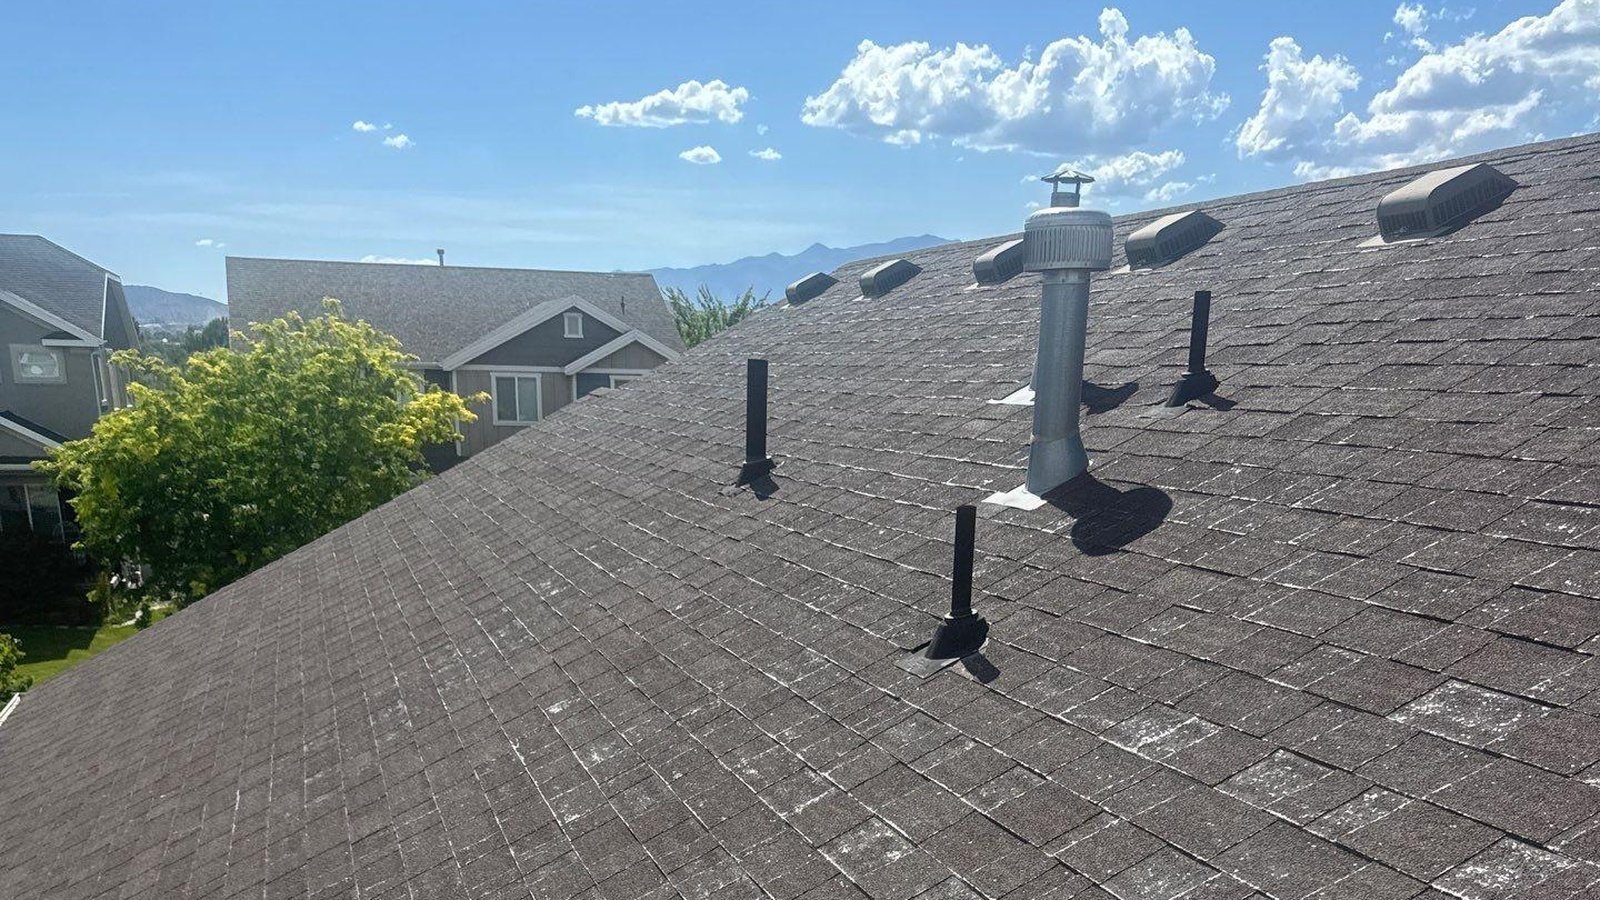
Attic ventilation is a balanced system of low intake vents at the eaves and high exhaust vents along the roof ridge. Powered by wind pressure and the natural rise of warm air, it continuously circulates outside air through the attic space. In Utah’s climate, this system serves two distinct purposes: exhausting intense summer heat and keeping the roof deck cold in winter to prevent snowmelt from forming damaging ice dams.
Rooval Roofing is a family-run, licensed and insured roofing contractor, Utah GC #13861046-5501, based in Lehi and serving homeowners across Utah County and the Salt Lake Valley since 2022, rated 5.0 on Google reviews.
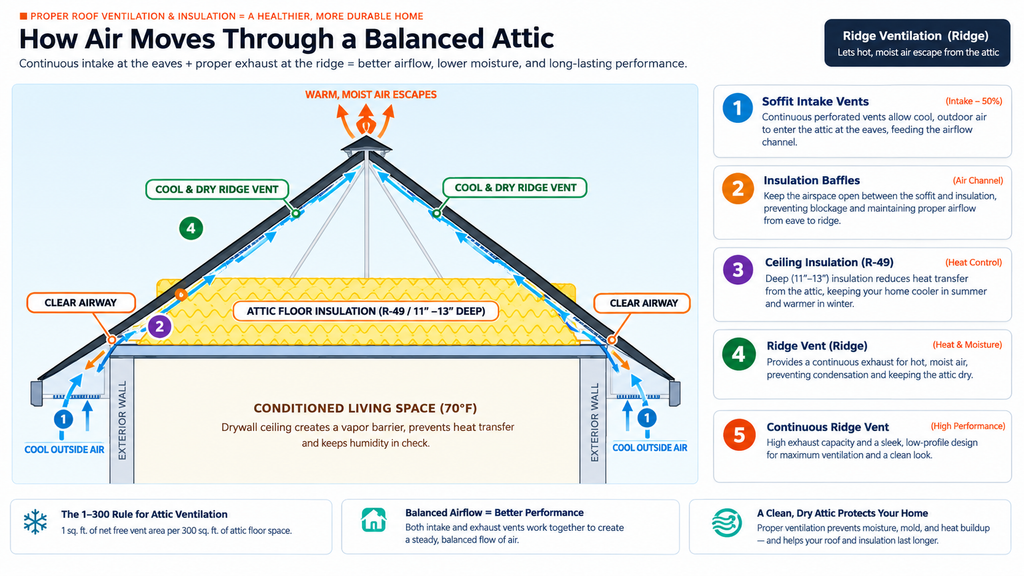
How Ridge Vents and Soffit Vents Work Together
A balanced ventilation system requires two matched components:
- Soffit Intake Vents: Installed along the eaves/roof overhang to draw in cool, ambient outside air.
- Ridge Exhaust Vents: Cut along the peak of the roof to let warm, moisture-laden air escape.
Because warm air naturally rises, open and evenly proportioned vents create a continuous passive convection current without mechanical fans.
A roof equipped only with exhaust vents creates negative pressure. Instead of pulling fresh air through the soffits, it pulls conditioned living space air up through ceiling penetrations—like recessed can lights, bath fan ducts, and the attic hatch. This drives up utility bills and pulls household moisture directly into the attic structure.
How Much Soffit Intake Ventilation a Utah Attic Needs
The International Residential Code (IRC Section R806.2), adopted by Utah with local amendments, establishes a baseline minimum Net Free Ventilating Area (NFVA) of 1/150 of the attic floor area.
This requirement is reduced to a more efficient 1/300 ratio if:
- 40% to 50% of the total vent area is located in the upper portion of the roof (ridge exhaust).
- The remaining 50% to 60% sits at the eaves or soffits (intake).
Sizing by the Numbers
For a typical 2,000-square-foot Utah County rambler:
- Standard 1/150 Ratio: Requires roughly 13.3 sq. ft. of total NFVA.
- Balanced 1/300 Ratio: Requires only 6.7 sq. ft. of total NFVA, split into approximately 3.7 sq. ft. of soffit intake and 3.0 sq. ft. of ridge exhaust.
| Attic floor area | Total NFVA needed (1/300) | Soffit intake target | Ridge exhaust target |
| 1,400 sq ft | 4.7 sq ft | ≈ 2.6 sq ft | ≈ 2.1 sq ft |
| 2,000 sq ft | 6.7 sq ft | ≈ 3.7 sq ft | ≈ 3.0 sq ft |
| 3,200 sq ft | 10.7 sq ft | ≈ 5.9 sq ft | ≈ 4.8 sq ft |
Note: Calculations reflect the midpoint of IRC allowances. Actual configurations depend on hip vs. gable framing, usable ridge length, and existing intake paths.
Soffit intake is the most frequently neglected half of the system. Installing a ridge vent without adequate soffit openings forces the system to short-circuit: outside air gets pulled in through the ends of the ridge vent itself and exhausted through the center, leaving the lower attic stagnant.
How Attic Ventilation Stops Winter Ice Dams
Ice dams occur when indoor heat warms the attic and roof deck, melting the bottom layer of snow. That meltwater trickles down the slope until it reaches the colder eave overhang, where it refreezes into a solid ice ridge that backs water up under the shingles.
The Department of Energy’s Building America Solution Center identifies a three-step defense:
- Air Sealing: Stopping warm living space air from leaking into the attic floor (the primary driver).
- Attic Insulation: Slowing conductive heat loss through ceilings.
- Attic Ventilation: Flushing out any stray heat so the roof deck stays uniformly cold.
A steady wash of cold outside air across the underside of the sheathing minimizes temperature variance between the peak and the eaves, keeping snow frozen in place.
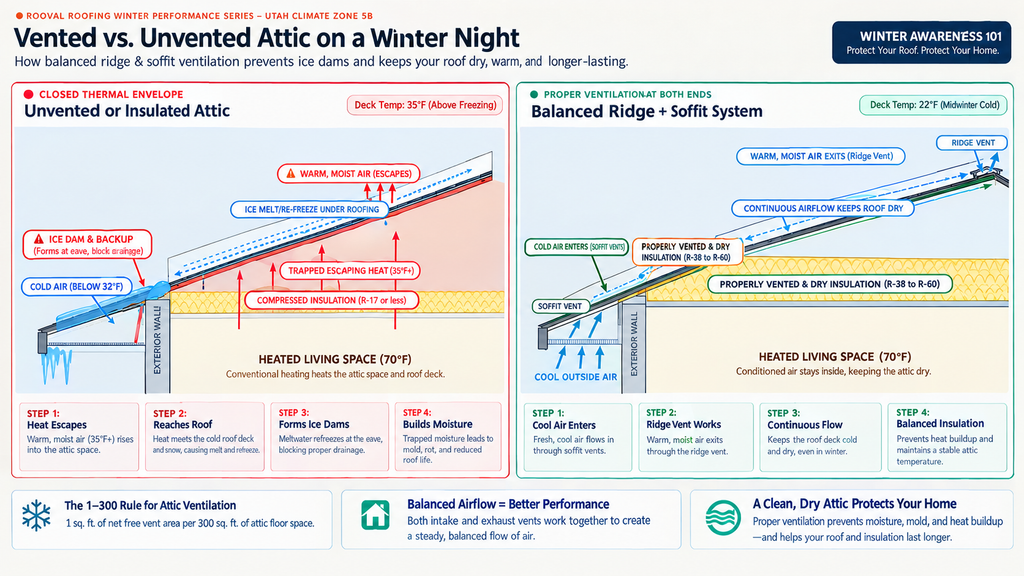
While ventilation cannot entirely prevent ice dams during extreme snowfall cycles—which is why Rooval Roofing installs a self-adhering ice and water shield along eaves—it remains your primary defense against recurring winter thaw-freeze damage.
Preventing Moisture, Attic Condensation, and Mold
Everyday household activities like cooking, hot showers, and laundry release several pints of water vapor into the air each day. In an unsealed home, that warm, buoyant vapor migrates directly into the unconditioned attic space.
During cold Utah winter nights, this vapor meets freezing roof decking and framing, condensing into moisture droplets or frost. Left unchecked across multiple seasons, this cycle causes:
- Dark mold blooms across the attic side of the roof sheathing and rafters.
- Saturated, clumped insulation that loses its rated R-value.
- Wood rot that weakens roof decking and compromises structural fasteners.
A continuous sweep of dry outside air from soffit to ridge carries this moisture out before it has time to sit, cool, and soak into the deck.
What Blocks Attic Airflow in Winter?
Roof vents often fail not because they are absent, but because the path between them is obstructed:
- Compressed or Overblown Insulation: Loose-fill or batt insulation pushed tightly against the roof deck at the eaves closes the intake opening. Installing rafter vents (insulation baffles) preserves a clear channel between the soffit and the attic interior.
- Clogged Soffit Perforations: Exterior paint overspray, road dust, and insect debris frequently seal off vented vinyl and aluminum panels from the outside.
Signs Your Utah Attic Has Ventilation Problems
- Frost or visible water droplets on the underside of roof sheathing or exposed roof nails on freezing mornings.
- A damp, musty odor or dark mold stains spreading down from the ridge.
- Chronic icicles and ice ridges forming along gutter lines every winter.
- Attic temperatures exceeding outdoor temperatures by more than 20°F–30°F on summer afternoons.
- Premature shingle degradation, such as curling edges or excessive granule loss concentrated near the roof peak.
How Homeowners Can Check Attic Airflow
Before booking a roof inspection, you can spot-check your system from the ground and attic:
- Look for Daylight at the Eaves: On a sunny day, turn off attic lights and look toward the low eaves. Daylight should be visible along the soffit perimeter. If the eaves are dark, insulation is likely blocking intake air.
- Feel for Air Movement: Hold your hand or a light tissue near the soffit vents on a breezy day to confirm air is entering the space.
- Inspect the Ridge Line: Verify that the roof peak features an active, raised ridge vent cap or properly spaced static roof vents rather than capped shingle rows.
| Professional Verification: While spot-checks help identify obvious obstructions, a comprehensive assessment calculates exact NFVA requirements and checks sheathing integrity. Learn what to expect during a Rooval Roofing Free Roof Inspection. |
Ridge and Soffit Vents vs. Powered Attic Fans
Rooval Roofing recommends passive ridge and soffit systems over powered attic fans for most Utah homes:
- No Mechanical Failure: Passive systems have no motors, wiring, or thermostats that fail during winter freezes.
- No Pressure Imbalances: Powered exhaust fans pull more air than standard soffits can deliver. This creates negative pressure that sucks conditioned, heated air out of your living space and increases winter energy bills.
- Gable Vent Conflicts: Existing gable vents on end walls can short-circuit a ridge-and-soffit setup by pulling air horizontally across the attic floor rather than up from the eaves. Gable vents are typically sealed when converting to continuous ridge ventilation.
Upgrading Ventilation on Existing Utah Roofs
A complete re-roof is the ideal time to cut new ridge slots and balance intake channels. However, standalone upgrades can be performed anytime:
- Soffit intake panels and baffles can be added from exterior eaves without disturbing shingles.
- Continuous ridge vents can be cut into existing roof decks during standard repair work.
Because Utah County and the Salt Lake Valley fall in IECC Climate Zone 5B, local codes recommend up to R-60 ceiling insulation. Adding deep insulation without first installing baffles risks completely cutting off eave intake.
| Vent type | Function | Best fit |
| Ridge vent | Continuous exhaust along the roof peak | Primary exhaust on most gable and hip roofs |
| Soffit vent | Continuous or individual intake under the eave | Primary intake, paired with a ridge vent |
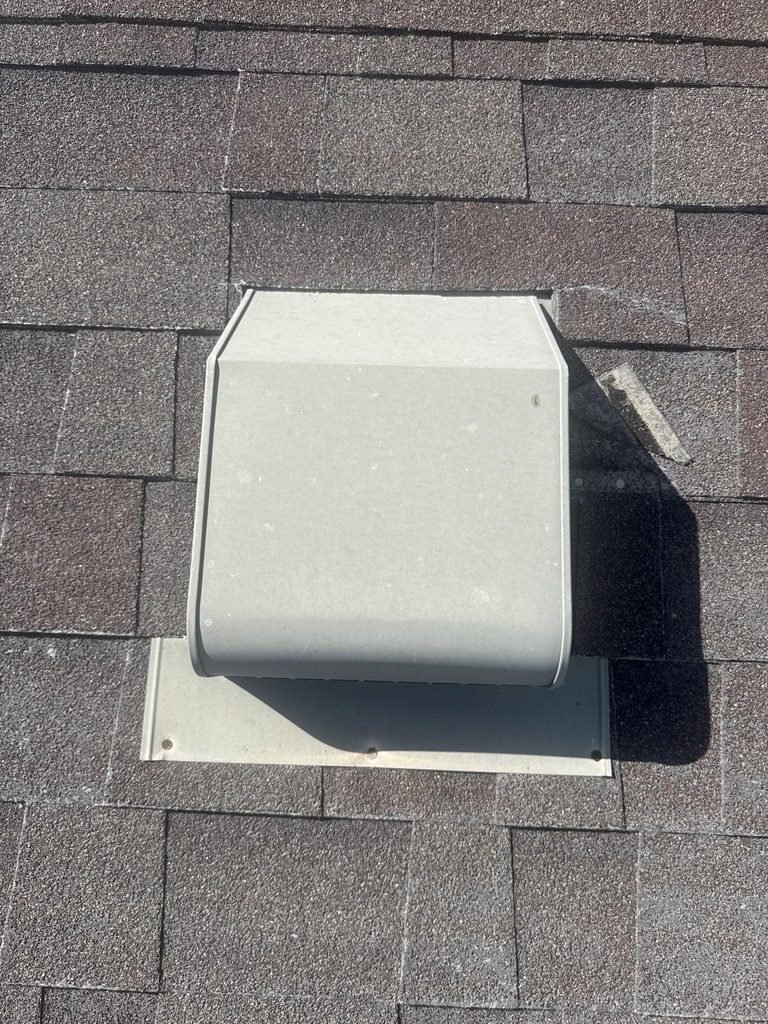
| Box vent / turtle vent | Individual exhaust point set into the roof slope | Roofs with a short or broken ridge line that cannot fit enough ridge vent |
| Static vent | Passive exhaust, no moving parts | Same use as a box vent; sized by net free area per unit |
| Gable vent | Exhaust or intake at the attic’s end wall | Older homes without soffit venting; often sealed when it short-circuits a new ridge and soffit system |
| Powered attic fan | Mechanically forces air out | Rarely recommended by Rooval Roofing in Utah’s climate; see above |
What Attic Ventilation Upgrades Cost in Utah
Ventilation costs vary based on your roof’s framing and overhang design:
- Standard Intake Additions: Swapping solid soffit panels for vented aluminum or adding insulation baffles is straightforward and low-cost.
- Complex Eave Modifications: Homes built without overhangs require specialized intake solutions, such as vented drip edges or low-profile roof-edge intake vents.
- Ridge Vent Retrofits: Cutting a new ridge vent into an existing shingle roof requires more labor than installing one during a full roof replacement.
Protect Your Roof: Schedule a Professional Attic Inspection in Utah
A balanced attic ventilation system is an investment in your home’s structural longevity. When soffit intake and ridge exhaust work together, you protect your roof deck from costly winter ice dams, prevent hidden attic mold, and keep your living spaces cooler throughout dry Utah summers. The key is ensuring your vents are sized to your home’s footprint and kept completely clear of insulation blockages.
If you are dealing with winter ice damming or high summer cooling bills in Lehi or the surrounding Salt Lake Valley, review our local Rooval Roofing Services in Lehi, UT to schedule an on-site assessment.
Regular seasonal checks ensure small airflow issues don’t turn into structural rot—read our guide on How Often Should You Inspect Your Roof in Utah? for a recommended maintenance timeline.
Frequently Asked Questions
Yes. Deep, uncompacted snow sitting directly on the peak can restrict airflow through low-profile ridge vents. For homes in high-elevation Utah benches that maintain continuous snowpacks, high-capacity baffled ridge vents or supplemental static exhaust vents help keep air moving above the snow line.
Yes. For homes with flush eaves, roofers install specialized intake systems such as vented drip edge vents or rooftop intake vents (installed along the lower roof edge just above the gutter line) to supply required intake air.
Improper ventilation can void warranties. Major asphalt shingle manufacturers (including GAF, Owens Corning, and CertainTeed) explicitly mandate balanced attic ventilation conforming to IRC guidelines to prevent premature shingle blister, thermal cracking, and deck warping.
Yes, if it is not matched by intake. An attic with excessive exhaust and insufficient soffit vents creates a vacuum that pulls heated air from your home into the attic, increasing heating costs and driving moisture migration. Intake should always equal or slightly exceed exhaust.