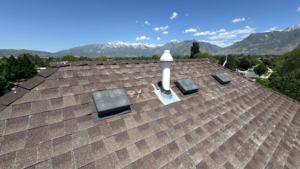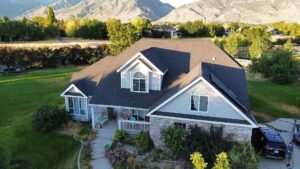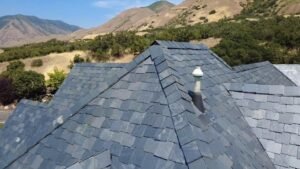
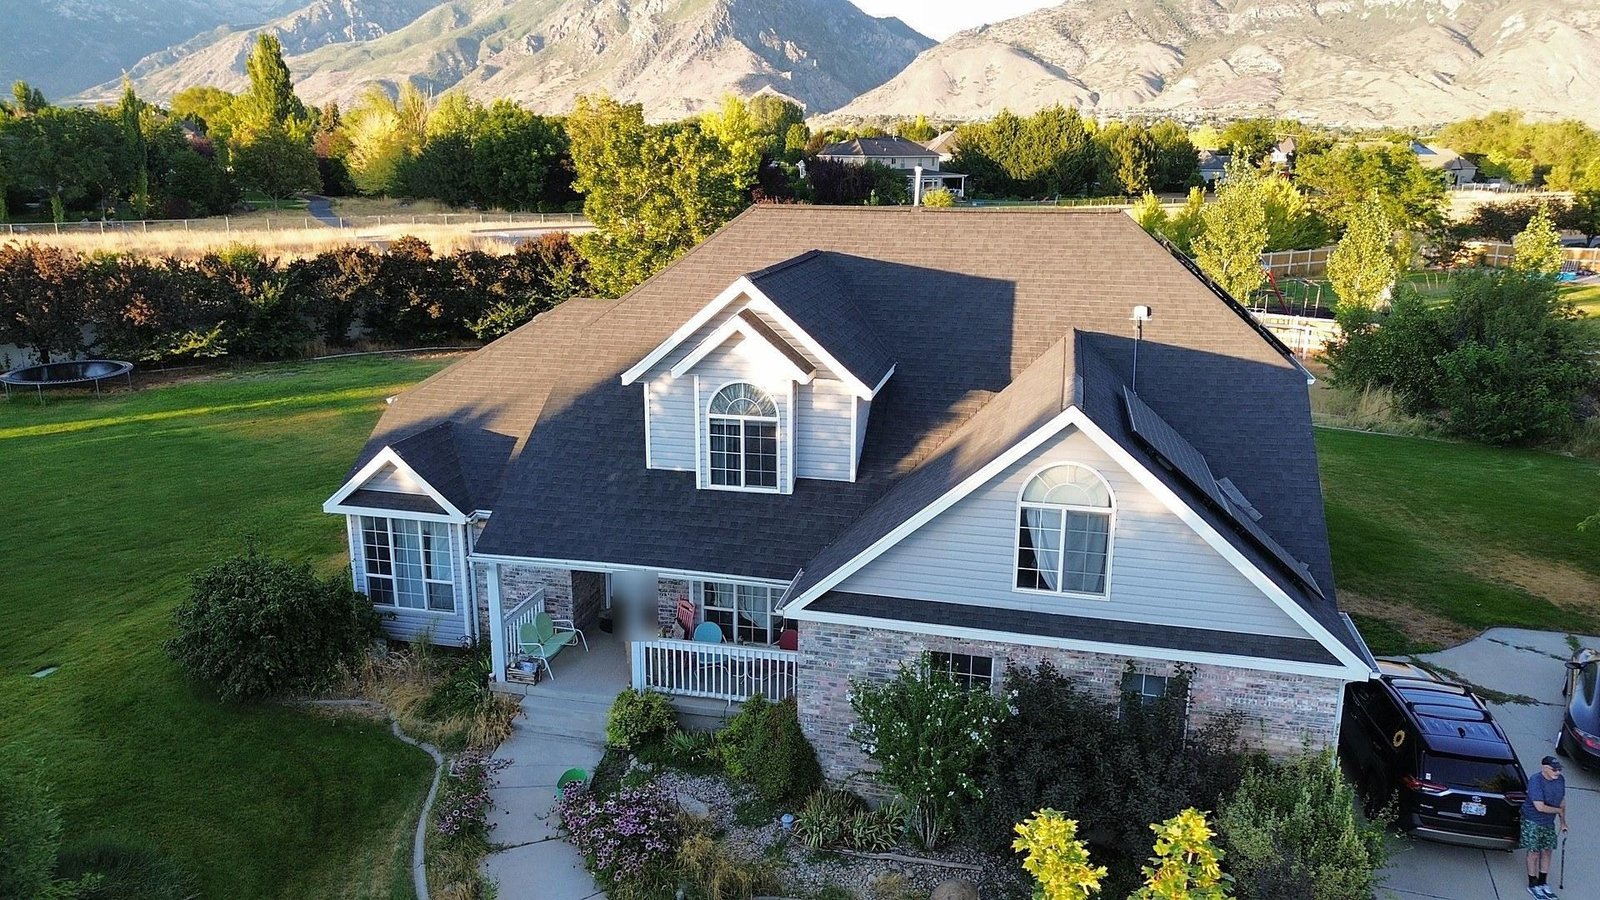
A completed architectural shingle roof in Highland, Utah.
A full roof replacement in Utah can cost $15,000 to $30,000 or more. Where a home falls in that range depends on seven factors: the roof’s true surface area, the material, the pitch and shape of the roof, how many old layers come off, the decking underneath, how easy the house is to work on, and local building code.
Those same seven factors explain why two estimates for the same house can look so different. One bid may include a full tear-off, a set price for decking, extra ice barrier, and the permit. Another may leave some of those out, or list them as allowances that grow once work starts.
Understanding how each of these seven factors impacts your final quote makes it easy to compare bids line by line and avoid unexpected costs.
Key Takeaways
- A full roof replacement in Utah can cost $15,000 to $30,000 or more, depending on the roof and the work required.
- Roofers measure the roof’s actual surface in squares of 100 square feet. That area usually exceeds the home’s footprint because it includes slopes and overhangs.
- Check the tear-off scope, decking charges, and ice barrier coverage carefully. Differences in these items can make estimates difficult to compare.
- Agree on a per-sheet price for damaged decking before work begins, since the damage may remain hidden until tear-off.
Factor 1: Roof Size And Actual Surface Area
Roofers calculate replacement costs from the roof’s actual surface area, measured in squares. One square equals 100 square feet of roof surface. Your home’s interior square footage does not tell you how much roofing needs to be replaced.
The measurement needs to account for:
- Pitch: A sloped roof has more surface area than a flat roof with the same footprint. Factor 3 explains how steepness changes the measurement.
- Eaves and overhangs: These extend beyond the exterior walls and add roof area.
- Garages and porches: These roof sections also need covering, even when they are excluded from the home’s finished square footage.
For example, a single-story home with a 2,000-square-foot footprint and a 6/12 roof has about 2,240 square feet of sloped roof surface before overhangs or an attached garage are counted.
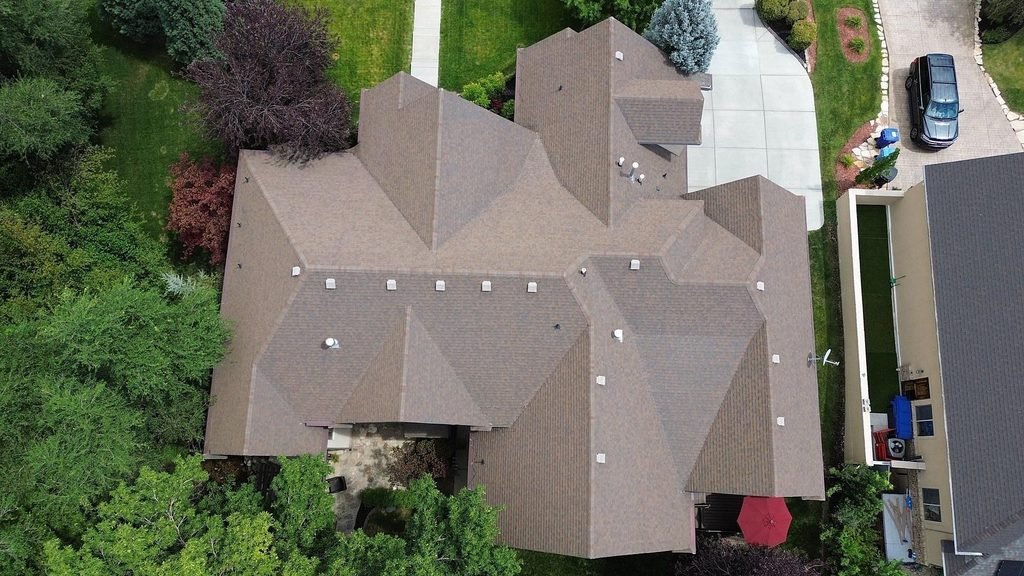
This Salt Lake County hip roof has many separate planes, valleys, and vents to measure.
A larger roof needs more shingles, underlayment, and fasteners. It also takes more labor to remove the old roofing, install the new materials, and haul away the debris.
At Rooval Roofing, we measure the roof on site, including the pitch of each slope, before preparing a replacement estimate.
What to compare in a bid: Check the measured roof area in each estimate. If the square counts differ, ask the contractors to explain their measurements before comparing prices.
Factor 2: Roofing Material And Impact Rating
Your choice of roofing material affects the initial price, expected lifespan, wind and hail performance, and weight on the roof structure.
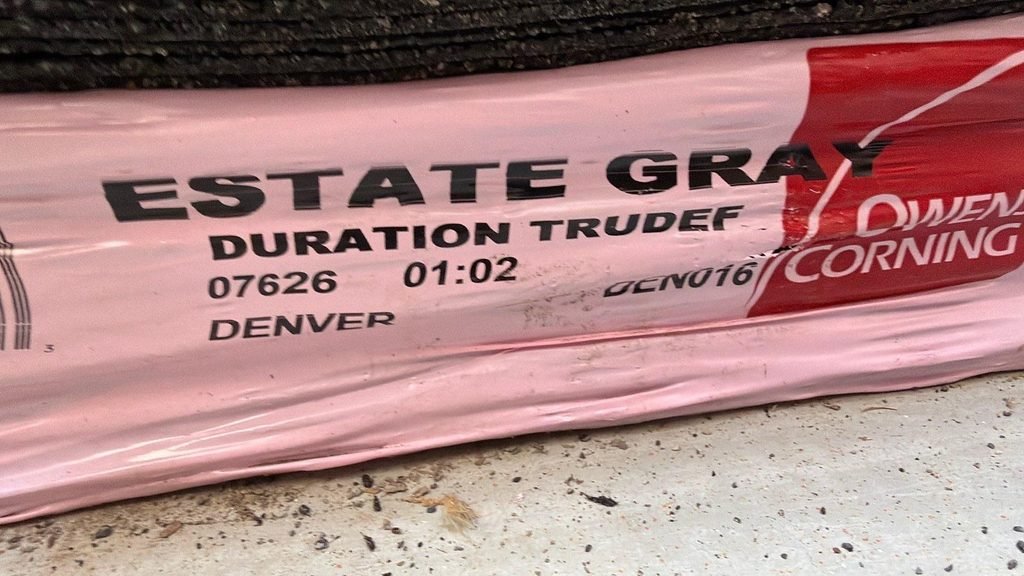
These Owens Corning Duration bundles were delivered to a job in Draper.
Asphalt Shingles
Three-tab shingles are generally the least expensive asphalt option. Owens Corning’s Supreme 3-tab shingles are rated for winds up to 60 mph. InterNACHI’s life expectancy chart lists about 20 years for three-tab shingles.
Architectural shingles offer a different appearance and higher performance ratings. Owens Corning Duration shingles are rated for winds up to 160 mph when installed in accordance with the manufacturer’s specifications. InterNACHI lists an expected lifespan of about 30 years for architectural shingles, roughly a decade longer than three-tab shingles.
Class 4 Impact-Resistant Shingles
Impact-resistant shingles are designed to withstand hail impacts. Owens Corning Duration FLEX carries a UL 2218 Class 4 rating, the highest classification in that standardized impact test.
The higher rating comes at an additional cost. GAF estimates that impact-resistant shingles cost roughly 10% to 25% more than standard asphalt shingles.
Standing Seam Metal
Standing seam metal has a higher initial cost and a longer expected lifespan. In the 2025 Cost vs. Value benchmarks for Salt Lake City, the standing-seam metal project costs about 65% more than the asphalt project, $50,257 versus $30,373. InterNACHI lists a lifespan of roughly 40 to 80 years for metal roofs.
Material Weight
A heavier material can also affect the work needed beneath the roof. Standard concrete tile weighs about 970 pounds per 100 square feet, several times as much as asphalt shingles. Before switching to a much heavier covering, the roof framing may need to be checked.
What to compare in a bid: Check the manufacturer, product line, impact rating, and required installation system. “Architectural shingles” alone is too broad a description to confirm that two contractors are quoting the same product.
Factor 3: Roof Pitch And Complexity
Two features of the roof drive this factor: its pitch, or steepness, and its shape, which determines how many hips, valleys, and dormers the crew must work around.
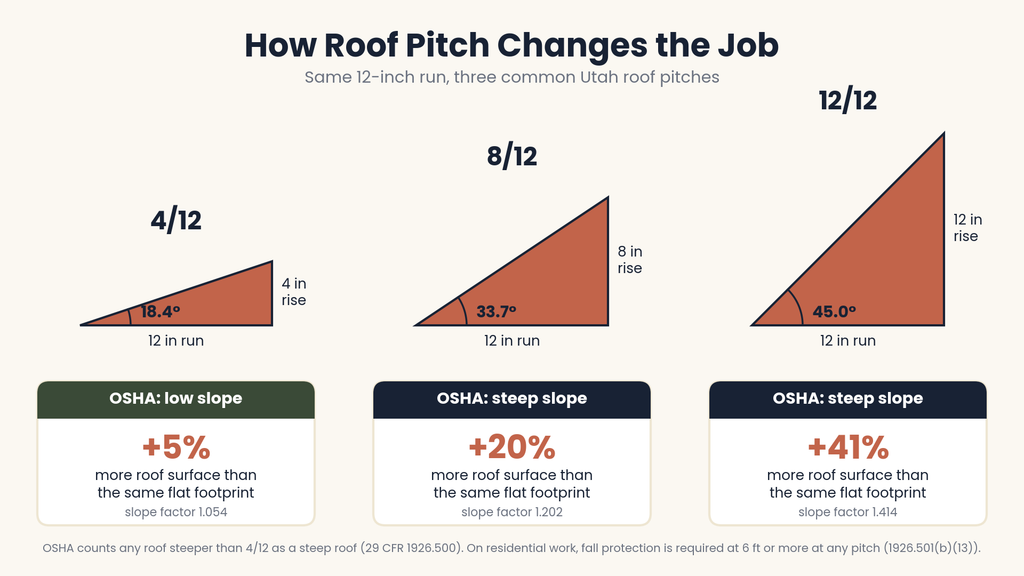
Roof pitch describes how many inches a roof rises over 12 inches of horizontal distance. A 4/12 roof rises 4 inches; a 10/12 roof rises 10 inches.
Steepness affects both the measured area and installation time. A steeper roof has more surface to cover and requires more careful work at height.
Compared with a flat footprint, each pitch adds roughly this much roof surface:
- 4/12: about 5% more
- 6/12: about 12% more
- 8/12: about 20% more
- 10/12: about 30% more
- 12/12: about 41% more
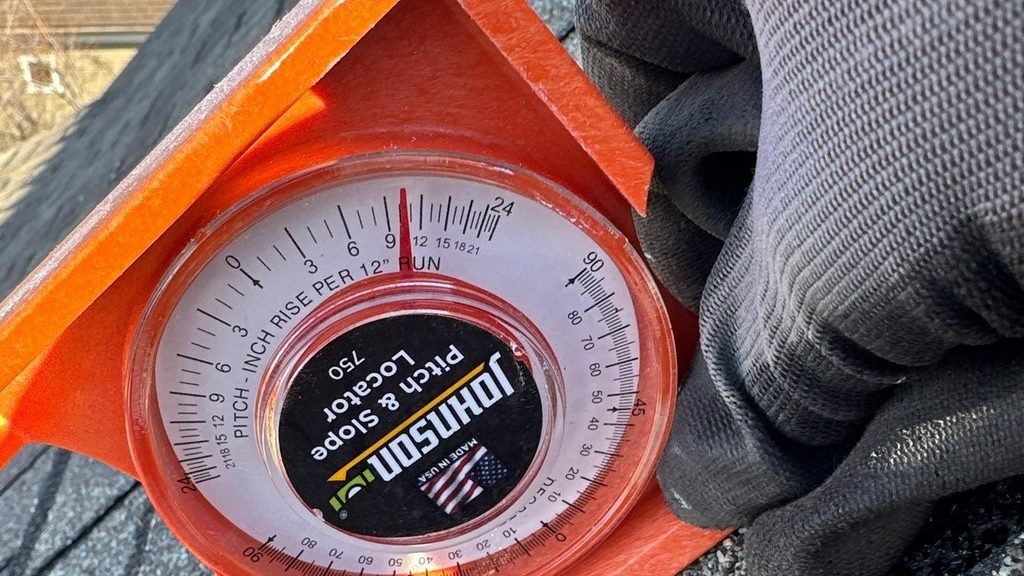
A pitch gauge on a Mapleton roof shows how many inches the roof rises for every 12 inches of run.
Steeper Roofs Need More Safety Setup
Safety requirements also affect the work. OSHA, the federal workplace safety agency, defines a steep roof as any slope greater than 4 in 12. On residential jobs, workers 6 feet or more above a lower level must be protected from falling.
Steeper roofs require additional safety setup and careful material handling. Staging, the platforms and brackets used to provide footing, takes time to install before roofing work can proceed.
Complex Roof Shapes Take Longer To Install
A simple gable roof has two main slopes and relatively few cuts. Hips, dormers, valleys, and intersecting roof sections require more measuring and fitting, even when the total roof area is similar.
Dormers are roofed projections that commonly contain windows. Valleys form where two roof slopes meet. These details add cuts, material waste, and installation time.
What to compare in a bid: Ask whether the price accounts for steep slopes, valleys, dormers, and other sections that take longer to install.
Factor 4: Existing Roof Layers And Removal
Removing the existing roofing adds labor and disposal costs. How much it adds depends on the material and the number of layers.
Installing new shingles over an existing layer, known as an overlay, can reduce the initial cost, but only if the roof qualifies for one under the applicable code.
The 2021 IRC roofing chapter sets out the restrictions. IRC stands for International Residential Code. It prohibits an overlay when the roof already has two or more layers, is water-soaked or deteriorated, or has certain coverings, including slate, clay tile, or concrete tile. Herriman’s reroof guidance allows a maximum of two layers.
If the roof does not qualify for an overlay, all existing layers must be removed before the new covering is installed.
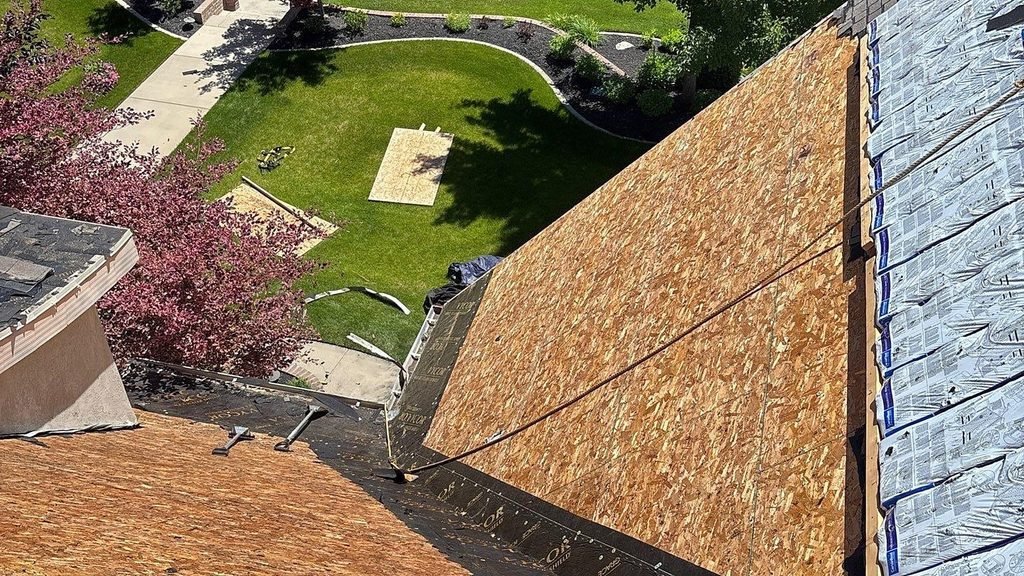
Old shingles are stripped down to the decking on this Mapleton roof, with new bundles staged along the ridge.
Removal Is Priced By The Square
Fixr estimates removal and disposal at about $50 per square, rising to $150 per square for heavier materials or multiple asphalt layers. At $50 per square, removing a single layer from a 28-square roof costs about $1,400.
More Layers Mean More Disposal Weight
Each additional layer also increases the weight of the debris:
- The Asphalt Roofing Manufacturers Association estimates about 2.5 pounds per square foot of roof area for each layer removed.
- Two layers on a 28-square roof would produce roughly 14,000 pounds, or 7 tons, of shingle debris.
Weight affects disposal charges as well as hauling. For example, the rate is $36 per ton at the Salt Lake Valley Landfill, so removing another layer adds to the disposal bill.
What to compare in a bid: Confirm how many layers will be removed, whether removal reaches the decking, and whether hauling and disposal are included.
Factor 5: Roof Decking And Hidden Damage
Roof decking is the OSB or plywood fastened across the rafters or trusses. It supports the roofing and holds the fasteners. Decking can add to the replacement cost in two ways:
- Damaged wood must be replaced.
- On some older homes, the type of decking may also need to change before new shingles can go on.
Leaks, persistent moisture, and poor ventilation can:
- Leave the decking soft
- Cause its layers to separate, a condition called delamination
Most decking remains concealed until the old roofing is removed, so that damage may only become apparent after work has started.
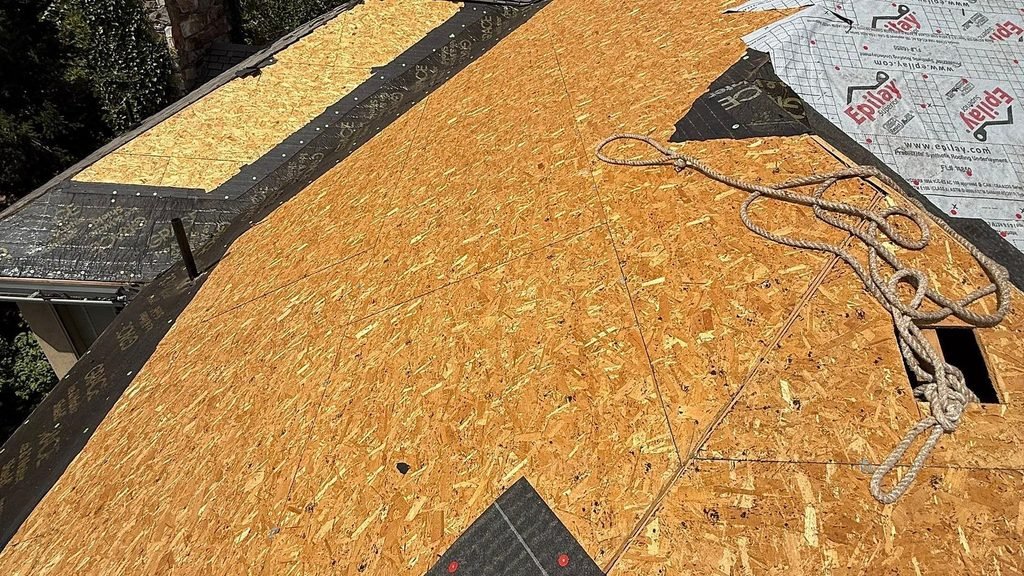
Bare OSB decking is exposed during a tear-off in Alpine.
Set A Decking Price Before Work Starts
Fixr puts decking replacement at roughly $2 to $8 per square foot. A standard 4×8 sheet covers 32 square feet, so that works out to about $64 to $256 per sheet.
Put the per-sheet replacement price in the contract before work begins. Ask for photos of damaged sheets before replacement so you can see why the additional work is needed.
Older Homes May Have Different Decking
Some older homes have spaced 1x boards left from a previous wood shake roof. The IRC requires a solid deck beneath asphalt shingles, so those gaps must be covered with OSB or plywood. That adds material and installation costs.
What to compare in a bid: Confirm the decking material, the per-sheet replacement charge, and how you will approve additional sheets before installation.
Related reading: Roof Decking in Utah: What Lies Beneath Your Shingles
Learn how decking condition affects a replacement and what damaged wood can look like once the shingles are removed.
Read more
Factor 6: Labor And Site Access
The crew needs access to:
- Deliver materials
- Remove the old roof
- Carry out the replacement safely
The property’s layout affects how long that work takes and which equipment is needed.
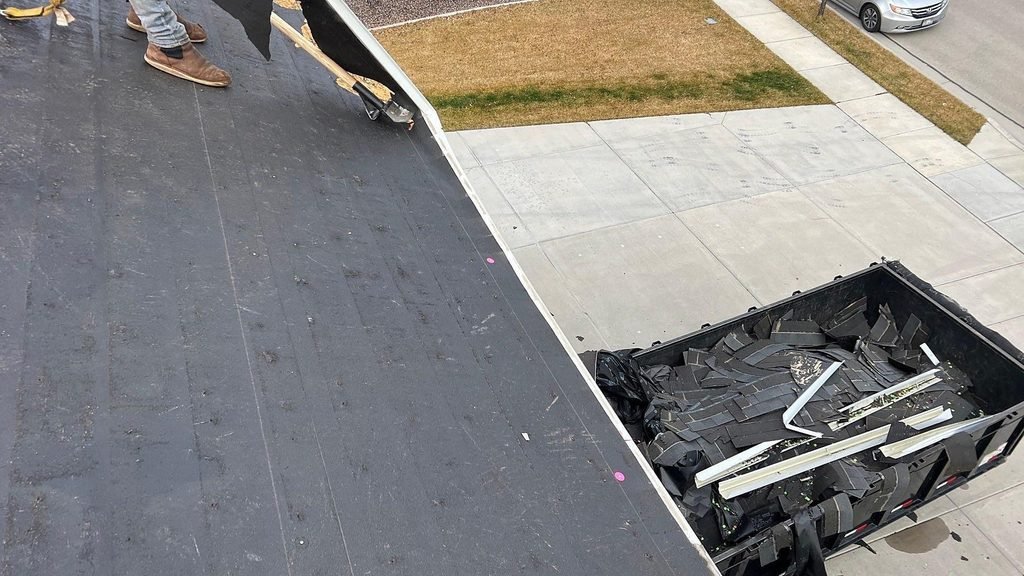
A dump trailer parked beside the roof reduces the time a crew spends carrying debris across the property.
Property access affects labor in several ways:
- A dump trailer positioned beside the roof lets the crew move debris directly into it, reducing handling time.
- Steep driveways, retaining walls, and landscaping can prevent that placement and require the crew to carry debris a longer distance by hand.
- Multi-story homes need more staging and more time to move materials between the ground and the roof.
- Steep hillside lots, including bench homes in parts of Draper, Alpine, and Traverse Mountain, often combine difficult access with steep roofs.
There is no fixed price increase for these conditions. The added cost depends on the time and equipment the particular property requires.
What to compare in a bid: Check that the contractor has accounted for access, material handling, debris removal, and the safety setup needed at your home.
Factor 7: Utah Weather And Building Requirements
Snow and ice during Utah winters shape several of the requirements below. Utah’s residential building requirements are based on the applicable edition of the International Residential Code (IRC), together with state amendments. The requirements that apply to a reroofing project can also depend on local permit procedures and the scope of work.
Before work begins, check with the local building department to confirm:
- The applicable code provisions
- Ice-barrier requirements
- Drip edge
- Ventilation rules
- Permit fees
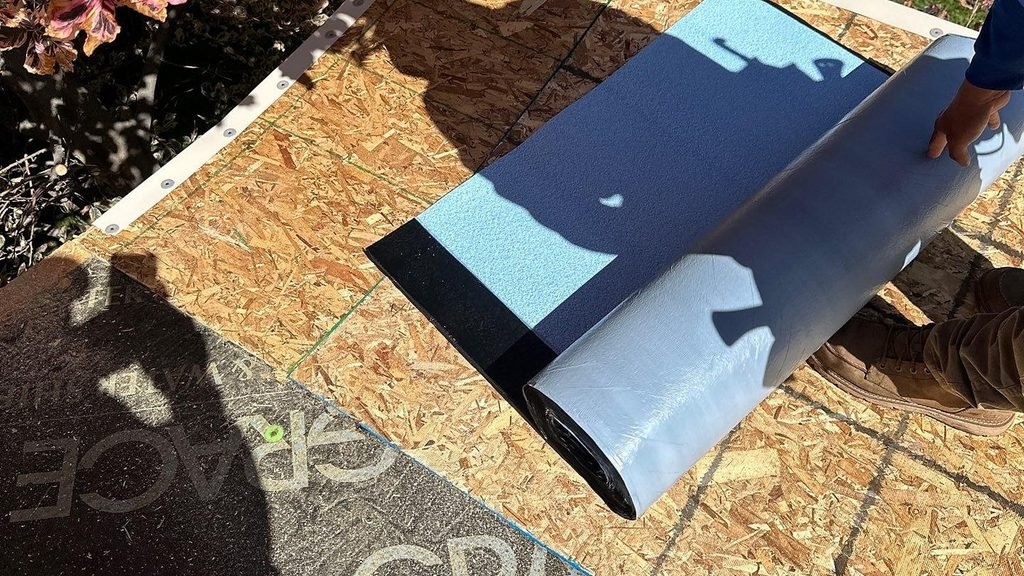
A roofer rolls out self-adhering ice barrier along the eave of a Mapleton roof.
Ice Barrier
Ice barrier is a self-adhering waterproof membrane installed along the lower edge of the roof. It helps protect against water from melting snow and ice during Utah winters.
Where required, ice barrier must extend from the lowest roof edge to at least 24 inches inside the exterior wall line. Murray’s re-roof form quotes this requirement, and Salt Lake City’s design criteria list ice shield underlayment as required.
The exterior wall line is the outside face of the house wall. Because the required coverage is measured relative to this line, a wide roof overhang increases the amount of membrane needed.
For a 6/12 roof with a 24-inch overhang:
- The barrier extends from the drip edge to 24 inches inside the exterior wall line.
- That requires approximately 54 inches of coverage, measured along the roof slope.
For steeper roofs, including roofs with an 8/12 pitch or greater, check the applicable code provision before specifying the required coverage.
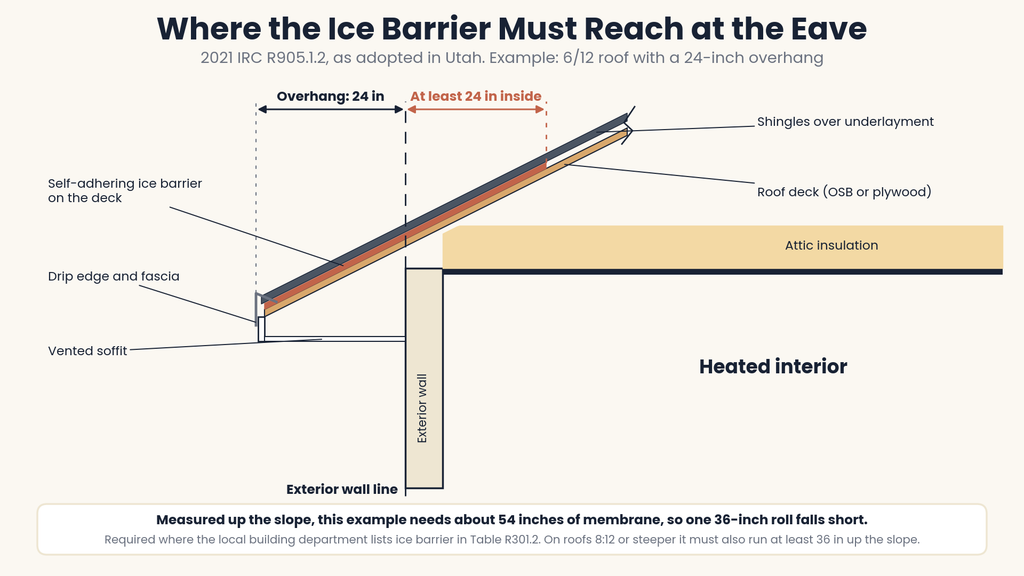
The ice barrier is measured from the exterior wall line, so a wide overhang needs more membrane.
Drip Edge And Ventilation
Murray’s form also addresses drip edge and attic ventilation:
- Drip edge is the metal strip that directs water off the roof. It is required at the eaves and rake edges, the sloped sides of a shingle roof.
- The attic generally needs a minimum net free vent area of 1/150 of the vented space, with exceptions under the code.
Net free vent area means the opening through which air can actually pass. If the attic needs additional intake or exhaust vents to meet the applicable requirement, that work adds to the estimate.
Permits And Fees
Permit requirements depend on the city and the work involved. Salt Lake City requires a permit to reroof a structure. Herriman requires a permit when old shingles are removed, with inspections during the work and after completion.
Published fee schedules reviewed for a $25,000 replacement showed these approximate permit fees:
- Herriman: about $120
- West Jordan: about $505
- Salt Lake City: about $576
Utah also charges a state fee of 1% of the building permit fee, and some cities add plan review charges.
What to compare in a bid: Confirm whether permit fees, the specified ice barrier coverage, drip edge, and any ventilation changes are included.
What Does a Roof Replacement Cost in Utah?
A full roof replacement in Utah can cost $15,000 to $30,000 or more, and the seven factors above determine where a home falls within that range.
Published benchmarks show what higher, fully specified projects cost. The Journal of Light Construction’s 2025 Cost vs. Value report estimates these Salt Lake City benchmarks:
- Asphalt shingles: $30,373 for a 30-square replacement, up about 9% from $27,977 in the 2024 report
- Standing-seam metal: $50,257
These figures describe standardized projects, not average quotes collected from Utah roofing contractors:
- The asphalt replacement specifications describe a 30-square hip roof with two skylights and a full tear-off to the sheathing.
- The metal replacement specifications cover 3,000 square feet of standing-seam roofing.
Both are large, fully specified projects, which is why they sit at or above the top of that range rather than representing a quote for a specific Utah home.
For national context, Fixr’s 2026 roof replacement guide puts the average cost near $10,000. That national figure falls below that Utah range and is not directly comparable with the Salt Lake City benchmark:
- Fixr’s estimates assume a 1,700-square-foot home with approximately 2,000 square feet of roofing.
- The Salt Lake City asphalt benchmark covers a 30-square project.
The two figures reflect different project sizes and estimating methods.
Related reading: Roof Replacement in Utah
See how Rooval Roofing handles a full replacement, from tear-off and materials to financing, or explore the Utah roof replacement cost guide for more pricing detail.
See roof replacement in Utah · Read the Utah roof replacement cost guide
How Is Roof Replacement Cost Calculated?
Contractors commonly build an estimate from the measured roof area and a price per square, then add any fixed costs for the job.
Because a square equals 100 square feet, a roof with 2,600 square feet of sloped surface measures 26 squares. The price per square covers materials and labor.
The estimate should explain which costs are included and which are charged separately. Fixr estimates that labor accounts for 40% to 60% of the total nationally. A typical estimate breaks down into these parts:
- Labor and safety: Crew time, material handling, and fall protection setup.
- Materials: Shingles, underlayment beneath the shingles, flashing that seals joints and edges, ice barrier, and other roofing components.
- Tear-off and disposal: Removing the existing roofing and hauling away the debris.
- Decking: Replacing damaged OSB or plywood exposed during tear-off.
- Permits and code requirements: Permit fees and any work required by the local building department.
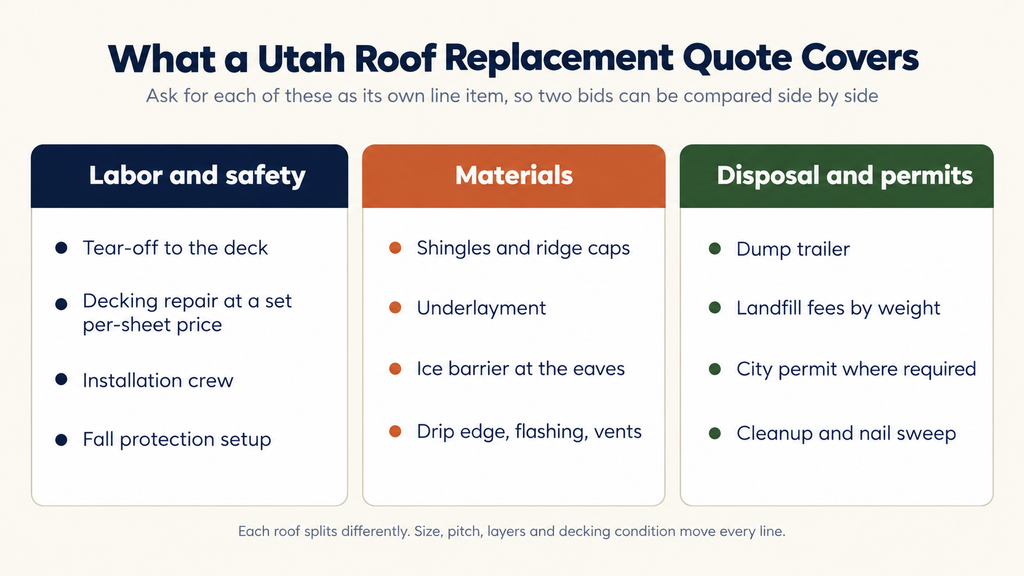
Labor, roofing materials, and disposal and permit costs make up the main parts of an estimate.
Roof area sets the quantity of materials needed, but several factors can raise the cost of the same area at once.
How Several Factors Can Raise The Same Estimate
A steep roof on a hillside lot can cost more for several reasons at once. It has more surface area, takes longer to work on safely, and may require debris to be carried by hand. A second shingle layer or damaged decking adds further removal and repair costs.
An estimate needs to account for those conditions together. A low initial price can increase if necessary work is excluded and later added through change orders, the charges approved after work begins.
What To Check In A Utah Roof Replacement Bid
Use the table below to check each estimate against the same scope of work. Ask contractors to explain missing items, different quantities, and charges that may change after tear-off. Then check the contractor and the price.
| Line item | What the bid should say | Why it matters |
| Roof size | Measured square count | Every bid should price the same roof area |
| Tear-off | Number of layers removed, down to the deck | Each layer adds labor and disposal weight |
| Decking | Per-sheet replacement price | Damage may not show until tear-off |
| Ice barrier | How far up the roof it runs | Required coverage changes the amount of material |
| Underlayment | Product installed over the deck | It is part of the roofing system |
| Drip edge and flashing | What is replaced, and where | Vague estimates can leave these out |
| Ventilation | Existing vents and any additions | Vent work can change the scope |
| Permit | Who pulls it, and whether fees are included | Requirements and fees vary by city |
| Disposal | Dumpster, hauling and landfill charges | Multiple layers create heavy debris |
| Cleanup | Final cleanup and magnetic nail sweep | It is part of finishing the job |
Once those differences are resolved, you can compare the totals with a clearer understanding of what each contractor will provide.
Check The Contractor Along With The Price
Utah homeowners can check a contractor’s license through the Utah Division of Occupational and Professional Licensing and workers’ compensation coverage through the Utah Labor Commission. A contractor should also be able to show proof of liability insurance.
Related reading: Roofing in Lehi, Utah
Explore Rooval Roofing’s work on Lehi homes, including Traverse Mountain bench lots and newer subdivisions, and see how we document inspections.
Schedule A Free Roof Inspection With Rooval Roofing
Rooval Roofing’s estimate starts with an inspection and a photo record of the roof’s condition. We measure the roof and explain how the findings affect the proposed work and price.
- We photograph all four sides of the house before going onto the roof.
- We measure and photograph each slope, then mark and photograph every damage point.
- We check the attic for moisture and staining that may not be visible from the roof.
- We review the photos with you, verify the shingle material, and provide a written price for the proposed scope.
Rooval Roofing is licensed and insured, Utah GC #13861046-5501.
Book My Free Inspection or call (385) 424-8810 to speak with the Rooval Roofing crew in Lehi.
Frequently Asked Questions About Utah Roof Replacement Cost
A new roof can add resale value, but the return varies by material and market. The 2025 Cost vs. Value report estimates that its Salt Lake City asphalt replacement recovered 86.5% of the cost at resale, compared with 34.5% for its standing seam metal project.
Those percentages apply to the report’s defined projects. Your return will depend on your home and the market when you sell.
A repair may be appropriate when damage is limited to one area and the rest of the roof is in good condition.
We inspect the whole roof before recommending work. If a repair is sufficient, we will tell you.
Coverage depends on the cause of the damage and the terms of your policy. Your insurance company decides whether the loss is covered.
Our inspection provides a photo record of roof damage that can support your claim records. Rooval Roofing documents the condition of the roof; we do not file claims or negotiate with insurers.
Many asphalt shingle replacements take one to two days after work begins. Larger, steeper, or metal roofs can take longer, as can jobs that need extensive decking replacement.
Weather can also delay work. During Utah’s colder months, we schedule around dry days.
Yes, financing is available. Rooval Roofing offers a 12-month same-as-cash plan and monthly payment plans with terms from 2 to 20 years.
Financing is subject to credit approval, and the lender determines the rate and term. Our financing page does not include a credit application, and viewing it does not affect your credit. We review financing options with you after the inspection.